Balustrades play a critical role in the safety of balconies and roof terraces. In the UK, their design is governed by Building Regulations Approved Document K, which sets out balustrade height requirements for guarding in residential buildings.
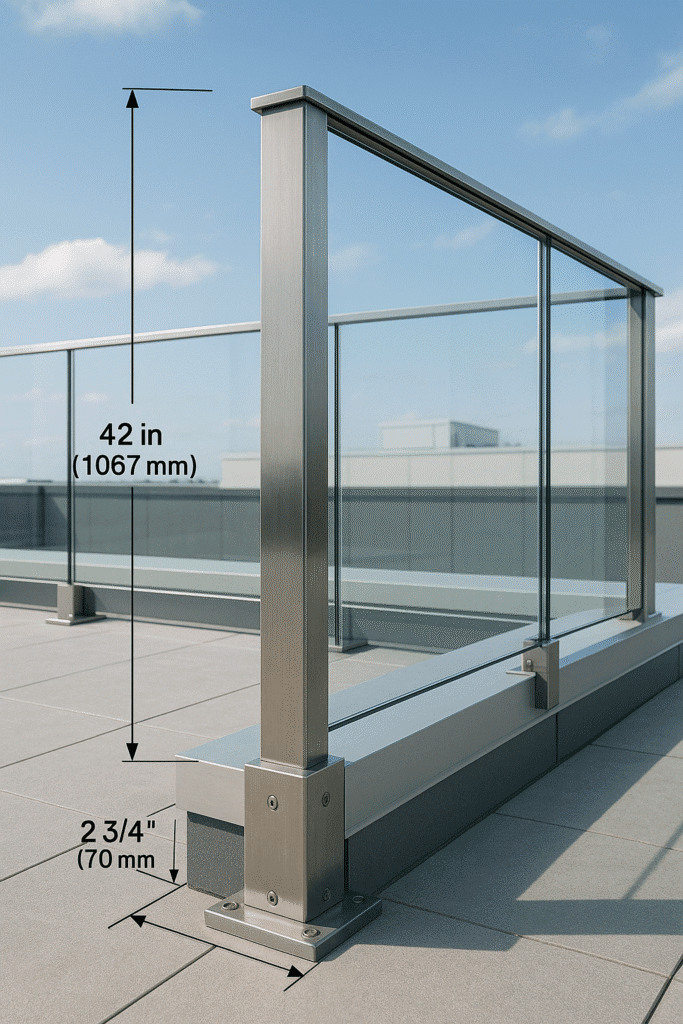
What Height Should a Roof Terrace Balustrade Be?
For most balconies and roof terraces, guarding must be at least 1100mm high, measured from the finished floor level to the top of the balustrade.
The regulations also address openings within the balustrade. To prevent children from passing through, no gap should allow a 100mm sphere to pass. This requirement often influences the choice of vertical elements or glass panel systems.
In addition to dimensional requirements, balustrades must be able to resist structural loads generated by occupants leaning on the barrier or wind forces acting on the guarding.
Traditionally, balustrade posts are fixed directly into the structural slab beneath the terrace. On roof terraces above habitable space, this approach can involve drilling through the waterproof membrane, which then requires careful sealing and detailing.
For this reason, some designers now explore non-penetrative terrace systems, such as BalcoDeck system, which allow balustrades to be supported above the membrane while maintaining waterproof integrity.
How Balustrades Are Installed on Roof Terraces
Installing a balustrade on a roof terrace requires careful consideration because the terrace surface often includes a waterproof membrane designed to protect the building structure.
Traditional fixing methods may require penetrating the waterproof layer, which can create additional detailing and sealing requirements.
Create a Safe and Compliant Roof Terrace with BalcoDeck
Planning a roof terrace requires balancing safety, regulations and design. BalcoDeck provides terrace solutions designed to integrate decking and balustrade systems while helping protect the underlying waterproof structure.
Read the full article on Balconette.
FAQ
…
Fact-checked by Effi Wolff, Founder of Balconette/BalcoDeck