Roof terrace projects often rely on carefully specified systems to meet structural, waterproofing, and design requirements. When a non-penetrative balustrade system is specified, replacing it with an alternative fixing method can affect the original project intent and waterproofing strategy.
Why Specifications Matter
A roof terrace specification is more than a list of products. It defines the performance requirements the completed installation must achieve.
During the tender process, contractors may suggest alternative systems based on cost, availability or familiarity with another manufacturer. While product substitutions are not uncommon in construction, they should never undermine the original design objectives.
That’s why a well-written specification is one of the most important documents on any roof terrace project.

Not All Roof Terrace Systems Are the Same
Although different systems may appear similar once installed, they can perform very differently.
Factors such as structural support, waterproofing interfaces, drainage considerations and installation methods all influence how a roof terrace performs over its lifetime.
A system that looks similar may not deliver the same performance as the one originally specified.
Protecting the Original Design Intent
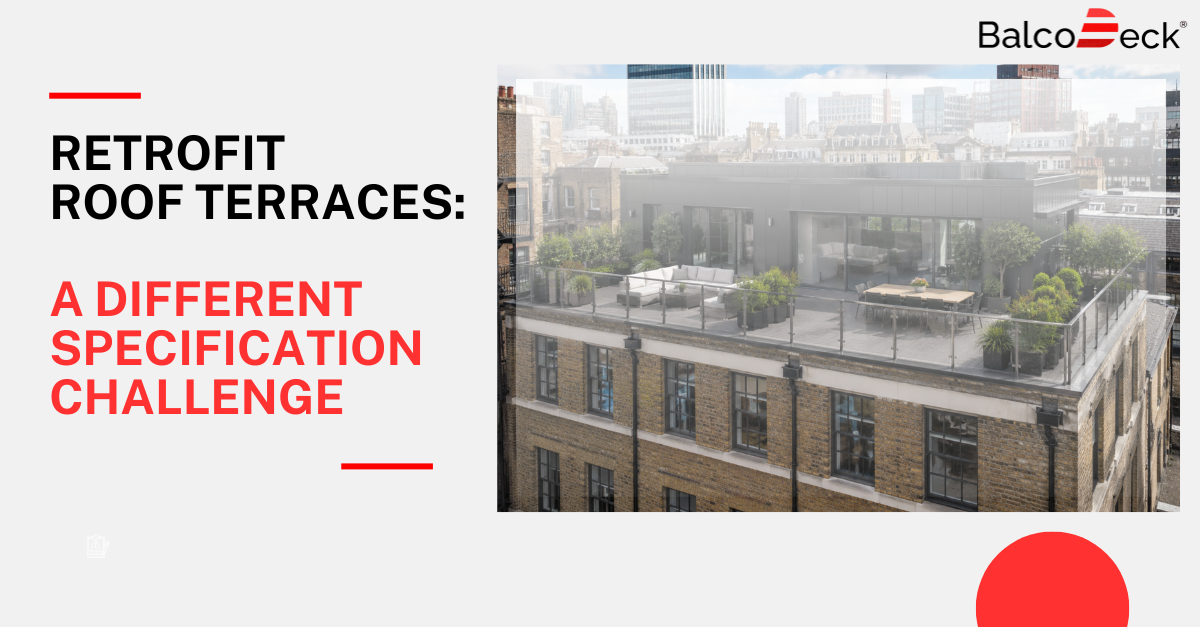
On many retrofit projects, preserving the existing waterproofing membrane is one of the key design considerations.
Where a non-penetrative* roof terrace system has been specified specifically to avoid mechanically fixing through the waterproofing membrane, that requirement forms part of the project’s design intent.
Any proposed alternative should therefore be assessed against the original specification to demonstrate that it achieves the same level of structural performance, waterproofing protection and long-term durability.
Better Specifications Lead to Better Projects
Clear specifications help reduce uncertainty during tender, minimise unnecessary design queries and improve confidence that the completed roof terrace will perform as intended.
BalcoDeck® is a non-penetrative* roof terrace system developed for flat roof applications where protecting the waterproofing membrane forms an important part of the overall design strategy.
For a more detailed technical discussion on preventing substitutions during tender, read our comprehensive article on the Balconette website here.