
Project summary
Project: A private residence in Leighton Buzzard, Bedfordshire
Architect: Matthew Collins, Cola Projects Ltd
Project type: Private residential, new-build annexe with roof terrace
Solution: BalcoDeck® non-penetrative balustrade and decking system
The Challenge: Installing a Roof Terrace Without Penetrating the Waterproof Membrane
When a roof terrace sits above habitable space, the balustrade fixing is often where the design becomes difficult. Conventional balustrades are typically fixed through the roof build-up, and every penetration through the waterproofing has to be detailed, sealed and coordinated with the membrane manufacturer’s requirements if the roof is to remain warrantable.
That was the problem facing architect Matthew Collins of Cola Projects Ltd at a private residence in Leighton Buzzard, where a new annexe was being built within the grounds of the main house. The annexe houses a home gym, with a first-floor roof terrace directly outside it and habitable rooms below. The whole roof and terrace area was to be waterproofed using the Bauder system, and the original design submitted for planning showed a traditional balustrade.
As Matthew explains: “There existed a challenge of implementing a traditional balustrade system, especially the coordination of all the different elements to create a warrantable design that suited the manufacturer’s Bauder requirements.”
A second constraint
Bauder’s requirements went further than avoiding penetrations. No part of the balustrade and decking system could be adhered to the membrane either, which meant the terrace had to resist sliding and wind loading without being fixed or bonded to the roof.
Finding a Non-Penetrative Roof Terrace Solution with BalcoDeck®
Matthew had worked with Balconette previously and came across BalcoDeck® while browsing the Balconette website. As a system that supports the deck and balustrade above the waterproofing rather than through it, it offered a direct answer to the fixing problem.
How the detail was resolved
BalcoDeck® brings the deck and balustrade together as one structural system. Its patented aluminium substructure creates a level platform above the roof and is designed to ensure bearing pressure remains within safe limits without penetrating or structurally compromising the waterproofing layer.
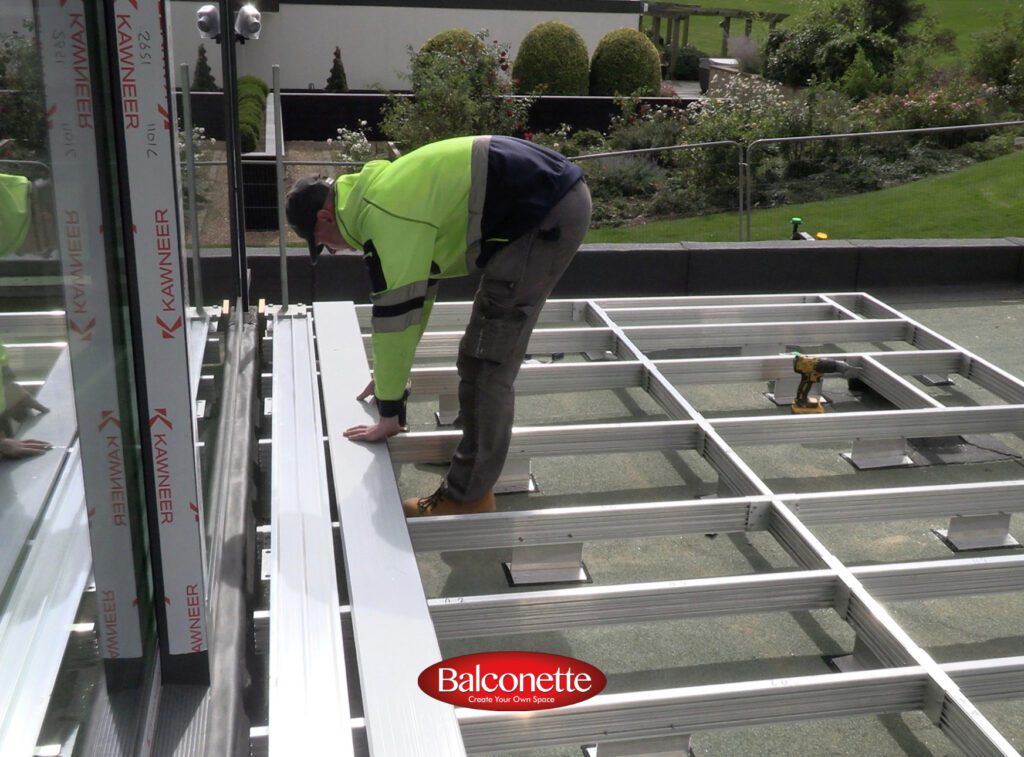
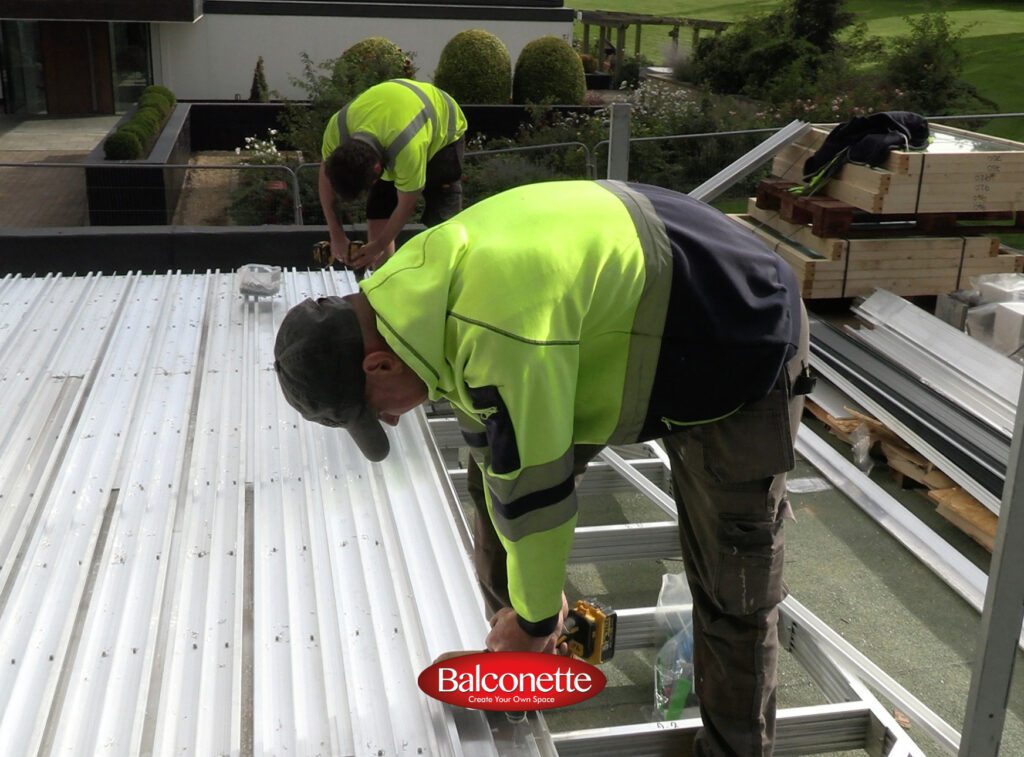
To meet the no-adhesion requirement, Balconette and the project team developed a detail using small upstand ridges, waterproofed as part of the Bauder membrane installation. The BalcoDeck® substructure abuts these upstands, which restrain it against sliding without any fixing into, or bonding to, the membrane. Wind load calculations were carried out and the detail was finalised from there.
Why BalcoDeck® was chosen
For Matthew, the decision came down to simplicity, cost and risk: “We decided in favour of this solution due to a unique system that made life easier and was ultimately cheaper. The cost of the traditional system was higher due to expensive component parts needed, specifically on this one the Nicholson fixing points. It also reduced coordination issues and limited points of failure, i.e. the roofing membrane.”
Specification
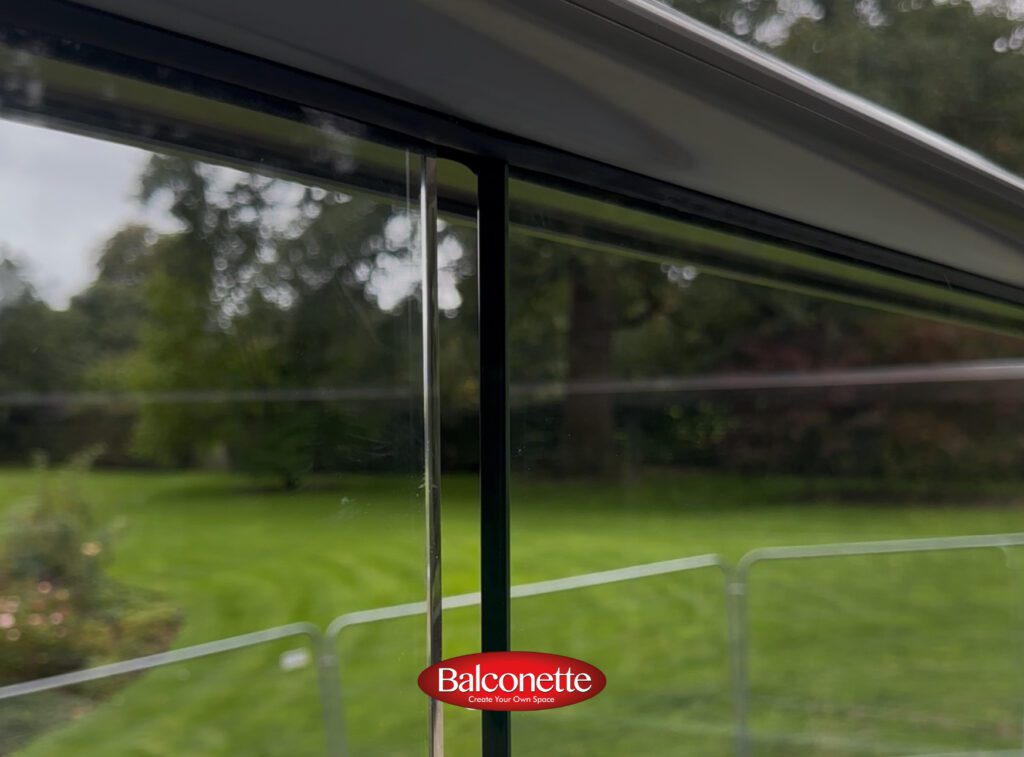
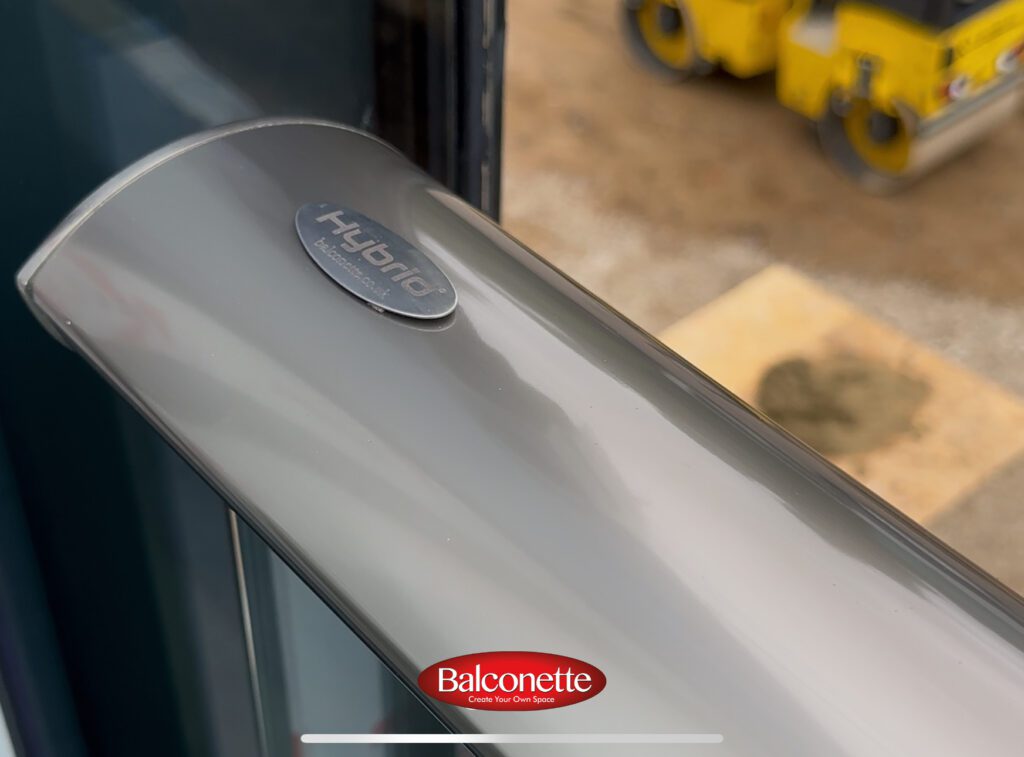
Balustrade: Balconette Hybrid® Aerofoil glass balustrade with minimal posts, Royal Chrome Anodised finish, 10mm clear toughened safety glass.
Decking: BalcoDeck® aluminium decking boards, textured RAL 7016 anthracite grey, on the BalcoDeck® non-penetrative aluminium substructure.
Size: approximately 6.5m x 3m, with a total balustrade run of approximately 13.5m.
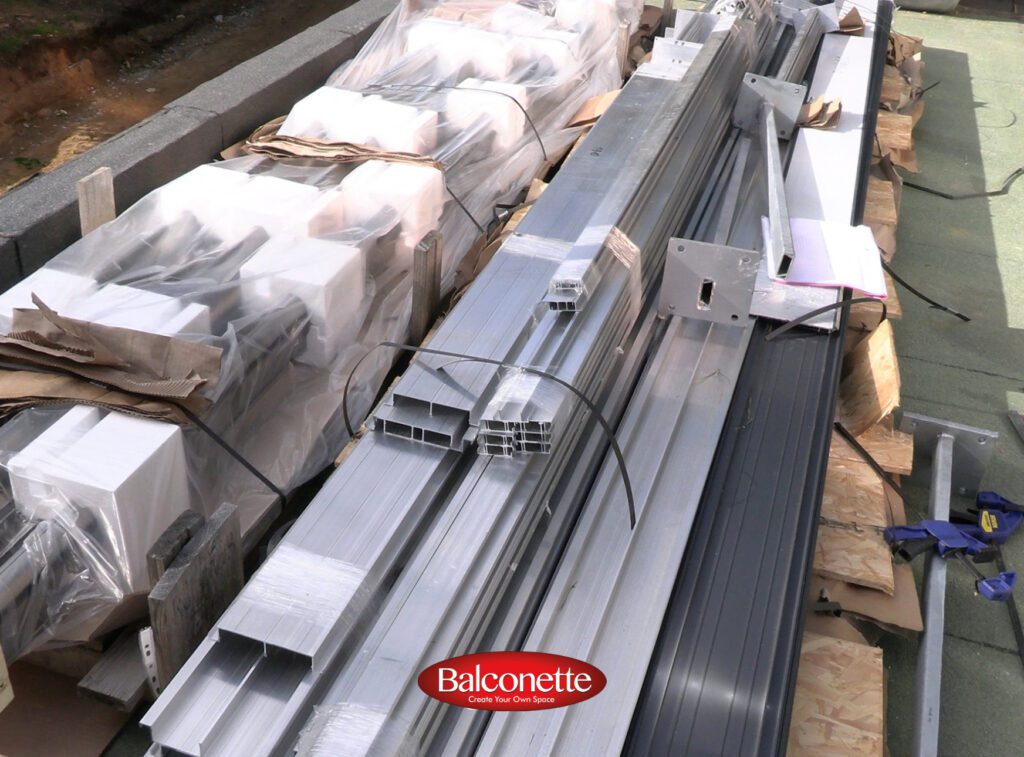
Installation: materials lifted by HIAB crane, straightforward at first-floor level. Installed over three days, covering substructure delivery and assembly, decking and posts, then glazing and finishing. Installation followed roughly 18 months after the annexe entered planning.
The result
The completed terrace gives the homeowners a usable outdoor space directly outside the gym, with the deck and balustrade supported above the Bauder membrane rather than fixed through it.
A specification-led solution
This project is a useful specification example because the decision to use BalcoDeck® came from the architect at design stage. Rather than being substituted during construction, the system was identified as the answer to a specific detailing problem and replaced the more complex and costly approach originally envisaged.
For architects designing terraces over waterproofed roofs, the project shows the value of considering the deck, balustrade, structure and waterproofing together as one system. Approached that way, the fixing detail that often drives complexity and risk can be designed out at the outset rather than managed afterwards.
Project team
Architect: Matthew Collins, Cola Projects Ltd
Roof terrace system: BalcoDeck® by Balconette
Planning a roof terrace over an existing waterproof membrane?
Find out whether BalcoDeck® could work for your project without mechanical penetrations through the horizontal roof membrane.