
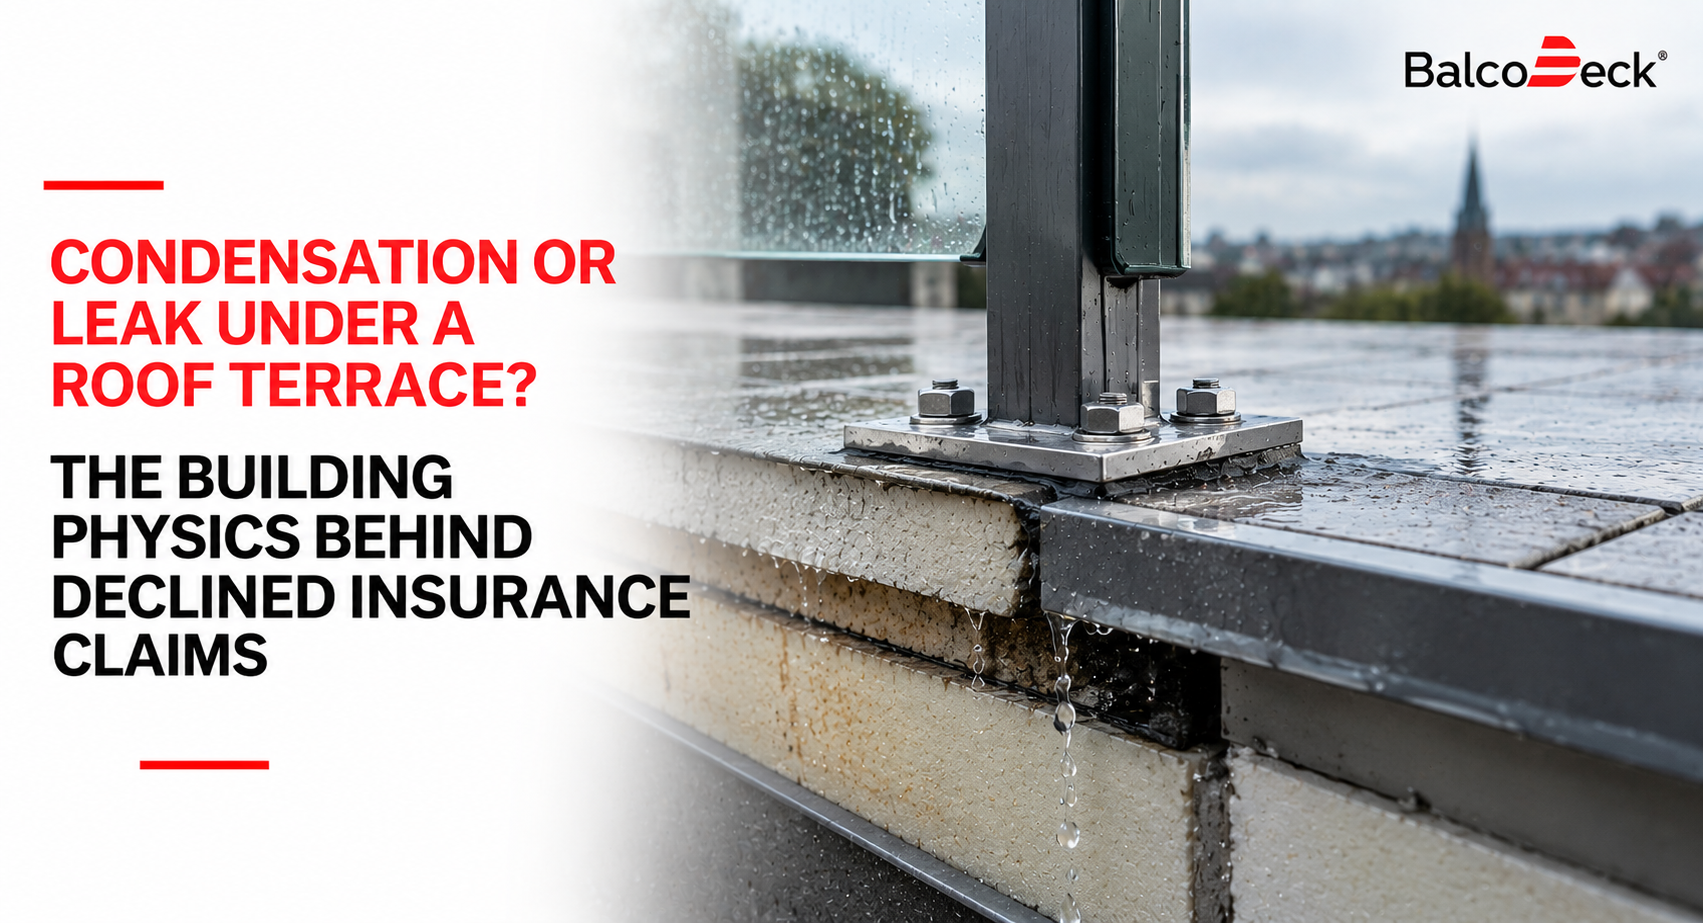
The call usually comes in the first proper cold spell after a terrace has been completed. A brown stain appears on the ceiling of the room below, often directly beneath a balustrade post. The occupant assumes the roof is leaking, a roofer is called, the membrane around the post is resealed, and the insurer is notified. A few weeks later the stain returns.
In a meaningful number of these cases the water did not come through the waterproofing at all. It came from inside the building. Condensation or leak: for the loss adjuster, the occupant and the designer, that distinction changes almost everything about what happens next.
Two sources of water, two very different claims
When water damage is reported, the first job of a loss adjuster is to establish where the water came from. Water entering from outside, through a failed membrane or a defective detail, may fall within cover depending on the policy wording and the circumstances. Condensation is different. Many buildings insurance policies exclude damage caused by condensation, often in the same clause as wear and tear and gradual deterioration.
The visible symptom can be identical in both cases. Whether a claim is accepted can therefore turn on building physics that neither the occupant nor the first contractor on site has looked at.
How a warm roof is meant to work
Most flat roofs over habitable rooms in the UK are designed as warm roofs. From the bottom up, the build-up is typically a structural deck, a vapour control layer, rigid insulation and the waterproofing membrane on top. The insulation keeps the deck and the vapour control layer on the warm side of the construction, above the dew point of the internal air. The vapour control layer restricts warm, moisture-laden air from the rooms below from migrating up into the insulation, where it could meet a cold surface and condense.
BS 5250:2021, the British Standard for the management of moisture in buildings, sets out how that risk should be assessed and controlled. The principle depends on continuity. The insulation needs to be continuous to keep surfaces warm, and the vapour control layer needs to be continuous to keep moisture out.
What a penetrating balustrade fixing does to that build-up
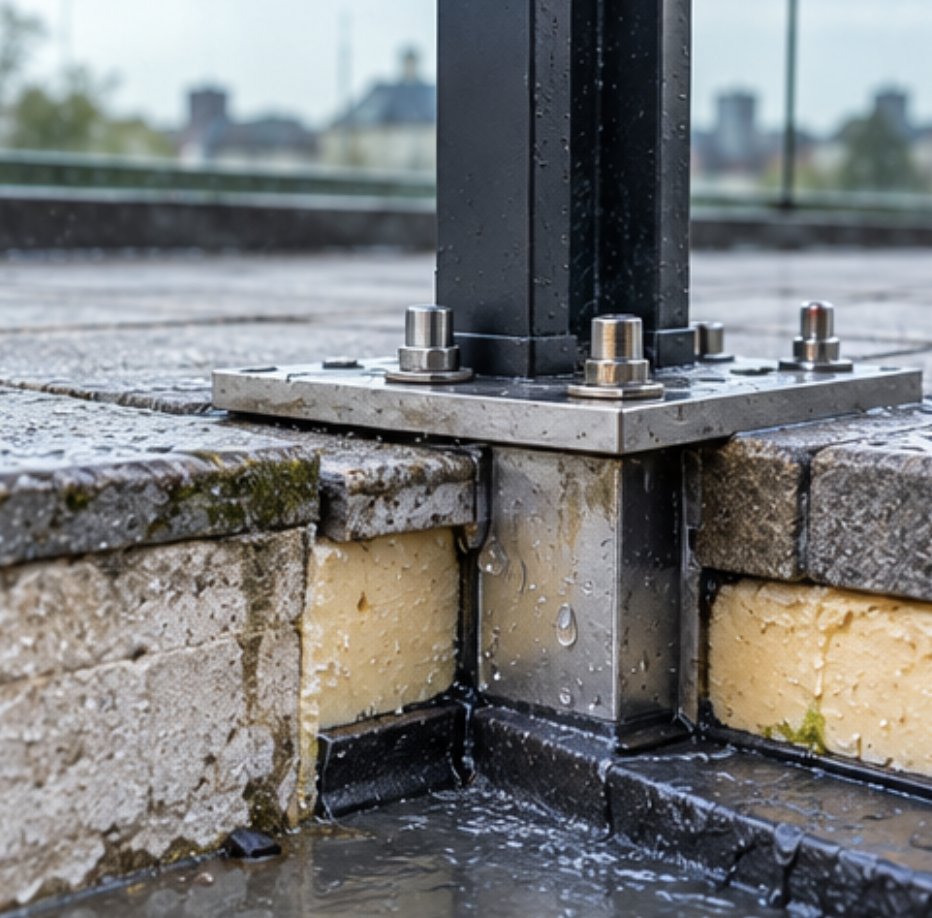
A conventional balustrade post on a roof terrace is fixed down to the deck or to the structure. To get there, it passes through every layer described above. Most discussion of this detail focuses on the membrane, but the fixing also interferes with the two layers that control condensation.
The first issue is the vapour control layer. A post or base plate passing through it creates a puncture that is difficult to seal reliably, particularly where the fixing is installed after the vapour control layer has been laid and lapped. Even a small gap allows air to move through the construction by convection, and air movement can carry far more moisture into an insulation layer than diffusion through an intact membrane.
The second issue is thermal. Steel and aluminium conduct heat thousands of times more readily than PIR insulation. A metal fixing passing through the insulation acts as a point thermal bridge, expressed in heat loss calculations as a chi value in W/K. Inside the build-up, the surface of the fixing is pulled towards the external temperature. When that surface falls below the dew point of the air reaching it, moisture condenses on the fixing and runs down to the deck.
Why it looks exactly like a leak
Condensation forming on a fixing collects at the base of the post, tracks along the deck and appears on the ceiling below at or close to the post position. That is precisely where a leak through a poorly sealed penetration would show. Because the flashing around a balustrade post is a well-known vulnerable detail, the diagnosis naturally leans towards a leak, and the membrane is repaired.
If the cause was condensation, the repair does nothing. The staining returns, often more extensively, and by then the insulation around the fixing may be saturated and performing poorly, which makes the cold bridge worse.
Condensation or leak: the diagnostic clues
Deciding between condensation or leak is a matter of evidence, and there are several useful indicators. Timing is the first. Condensation tends to correlate with cold external temperatures and high internal humidity, overnight, in winter and after cooking or showering, rather than with rainfall. Leaks tend to follow rain, particularly wind-driven rain. Pattern is the second. Damage that appears at several post positions at once points towards a repeating detail rather than a single defect in the membrane. Recurrence after a membrane repair is the third.
Testing can then confirm the picture. Electronic leak detection, using low or high voltage methods depending on the membrane, can establish whether the waterproofing itself is intact. Opening up at a fixing can show wet insulation with a sound membrane above it. Thermal imaging in cold conditions can reveal cold spots at post positions from the room below. Where the question is disputed, a condensation risk analysis to BS 5250, using the methods in BS EN ISO 13788 or dynamic hygrothermal modelling to BS EN 15026, can show whether the detail was likely to condense in service. It is worth noting that simple one-dimensional calculations do not capture point thermal bridges well, so the method needs to suit the detail.
Why it matters beyond the claim
A declined condensation claim leaves the occupant with the cost. A misdiagnosed leak leaves a roofer repairing the wrong thing. Both can lead to disputes between the roofer, the balustrade installer and the designer about who was responsible for the detail. For architects and specifiers, a drawing that shows a post fixed through a warm roof is a design decision with a moisture consequence, and one that may be examined closely if things go wrong.
Removing the fixing as a cause
For many years, a penetrating post was the only practical way to provide guarding on a roof terrace, and designers who specified it made the best decision available to them, sealing and insulating the detail as carefully as they could. What has changed is that a non-penetrative alternative now exists.
BalcoDeck® is a patented, freestanding balustrade and decking system that sits on top of the waterproofing. Its aluminium substructure stands on adjustable feet and relies on weight and structural design for stability, so nothing passes through the membrane, the insulation or the vapour control layer. That removes the fixing-related cold bridge and the vapour control layer puncture as a cause of condensation at the guarding.
It does not prevent condensation in a roof generally. Internal humidity, ventilation and the continuity of the vapour control layer elsewhere all still matter, and the roof still needs to be designed and assessed in accordance with BS 5250. What it does is take the balustrade fixing, a condensation point that is hard to diagnose, out of the construction. If staining does appear beneath a terrace, there is no balustrade fixing for the investigation to start from.