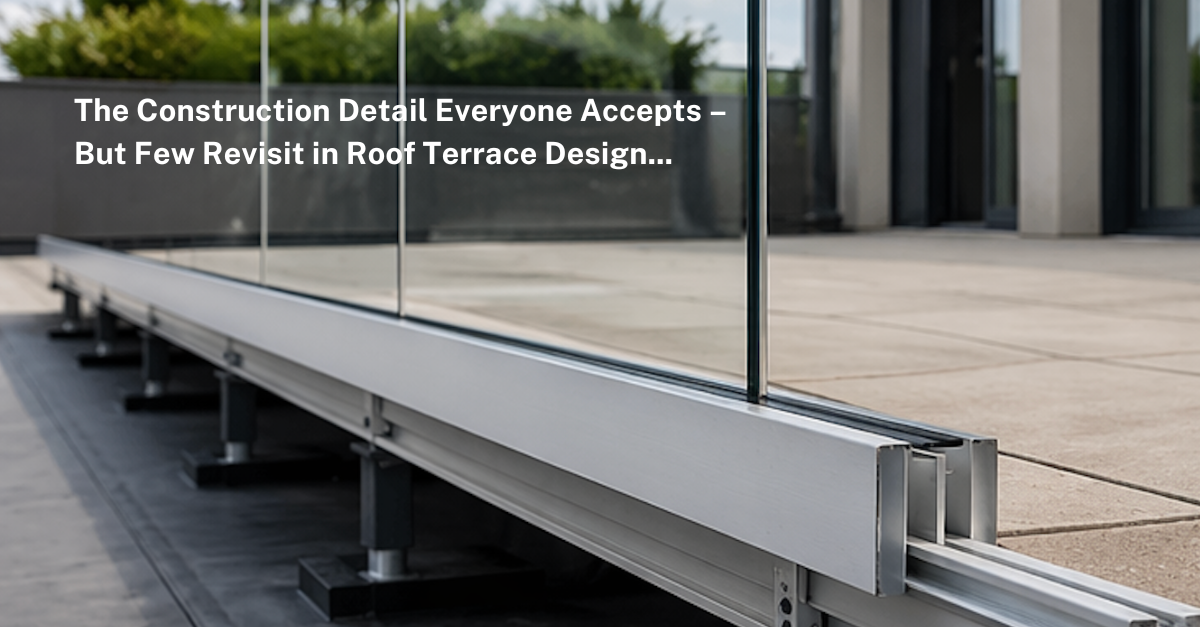
Roof terrace design requires careful consideration of structural support, waterproofing, and long-term durability. One often overlooked factor is how balcony and balustrade systems connect with the waterproofing layer without creating unnecessary risks.
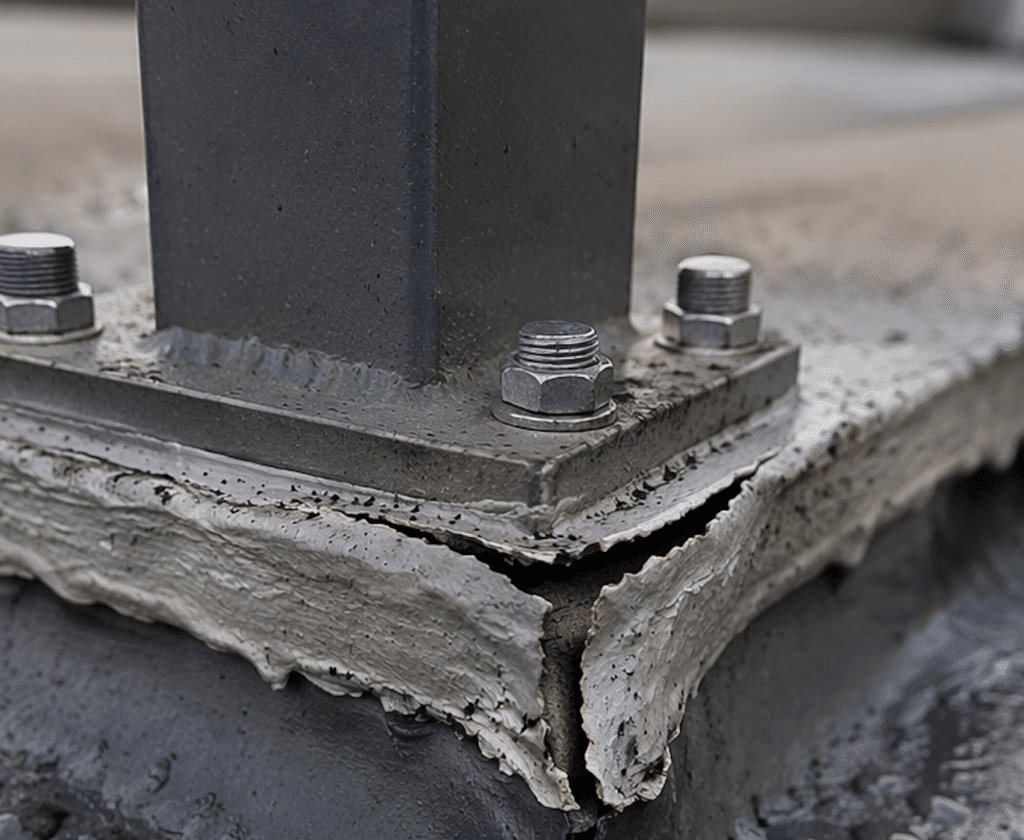
While these details can perform effectively at installation stage, they are exposed to movement, environmental conditions and long-term material ageing. As a result, they may become points of vulnerability within the roof build-up – often hidden beneath finishes and difficult to access.
As the industry places greater emphasis on lifecycle performance and long-term risk, design teams are beginning to reassess whether these accepted detailing approaches remain appropriate.
Systems such as BalcoDeck®, developed by Balconette, offer an alternative by allowing structural loads to be managed without penetrating the waterproof membrane. By maintaining continuity within the waterproofing layer, they reduce reliance on sealant-dependent interfaces and support more robust long-term performance.
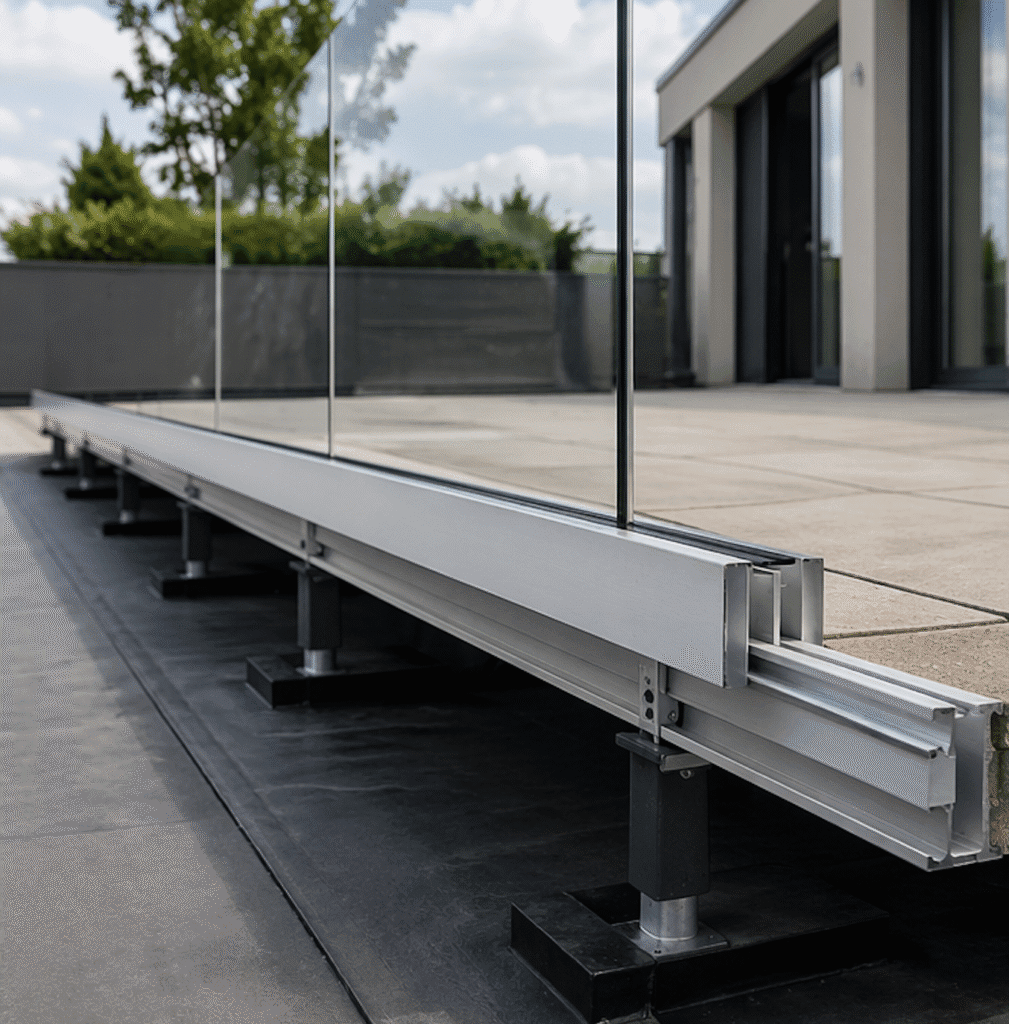
Why Waterproofing Matters in Roof Terrace Design
Waterproofing plays a critical role in roof terrace design, helping protect the building structure and maintain long-term performance. When integrating balcony systems or other terrace elements, every fixing detail should be carefully considered to protect the waterproofing layer.
Key considerations include:
- Protecting the waterproof membrane
The waterproofing layer helps prevent moisture from reaching the underlying structure. Installation methods should avoid unnecessary damage or disruption to this protective barrier. - Reducing the risk of water ingress
Poorly planned fixing details, penetrations, or inadequate sealing can create potential entry points for water, increasing the risk of leaks and structural issues over time. - Considering long-term maintenance
Roof terraces are exposed to changing weather conditions, temperature fluctuations, and moisture. Choosing appropriate construction details can help simplify maintenance and support long-term durability. - Planning installation details early
Waterproofing requirements should be considered during the design stage to ensure balcony systems, balustrades, and other elements are integrated correctly. - Balancing structural requirements and waterproofing protection
Effective roof terrace solutions need to provide secure installation while maintaining the integrity of the waterproofing system.